
Address
562 Bobcat Lane, Little Plymouth, VA
Price
$ 820,000
Property Attributes
- MLS#2602432
- TypeSingle Family
- Listing Status Active
- CountyKing & Queen
- CityLittle Plymouth
- Area47 - King & Queen
- NeighborhoodNone
- Zip23091
- Style
- Year Built1926
- Taxes$ 2053
- Price$ 820,000
- Bedrooms4
- Full Bathrooms2
- Half Bathrooms1
- Sqr Footage2400
- Lot Size35.75 Acres
Data Source:
Central Virginia Regional MLS (CVRMLS)
Property Description
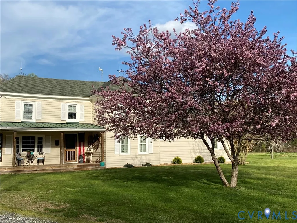
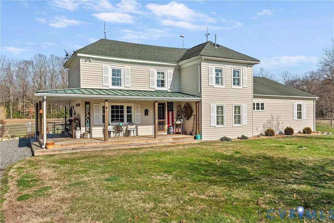
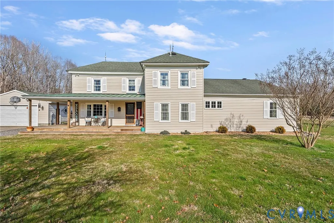
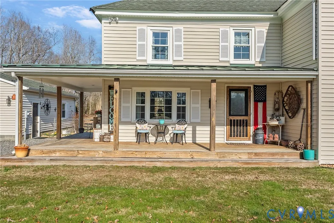
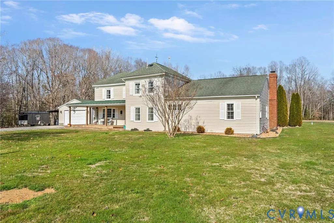
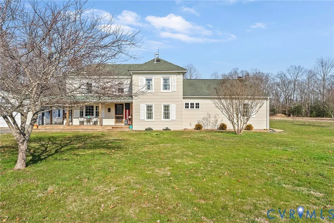
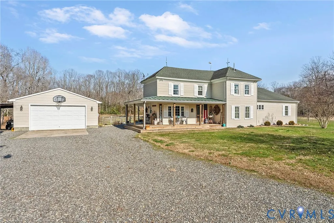
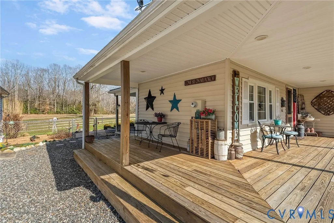
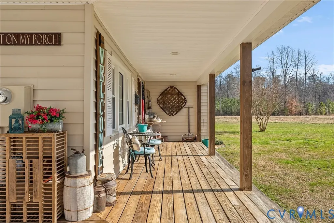
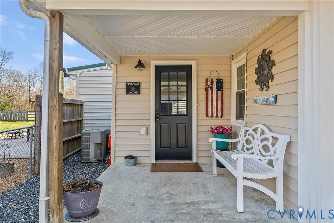
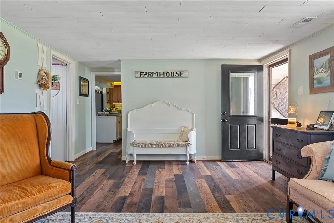
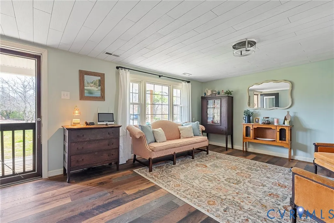
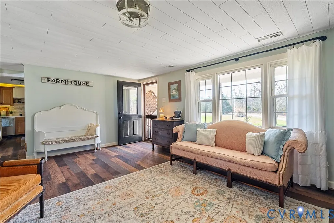
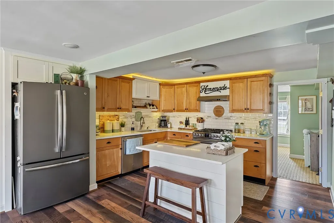
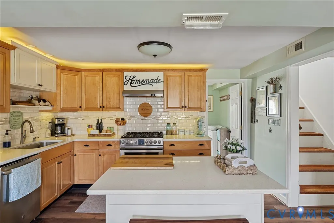
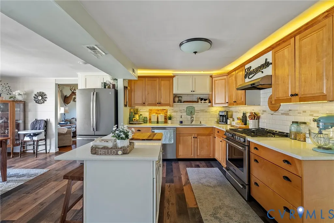
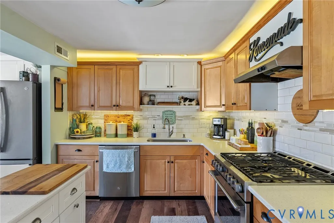
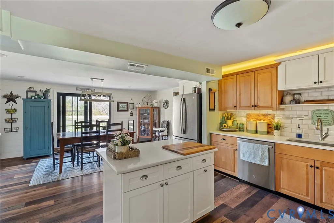
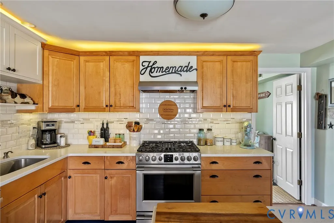
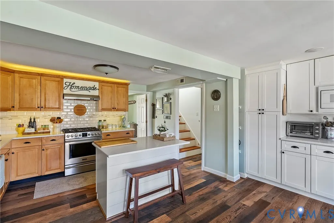
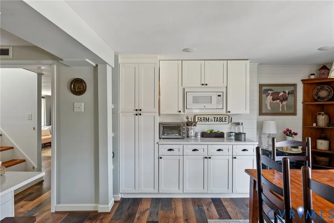
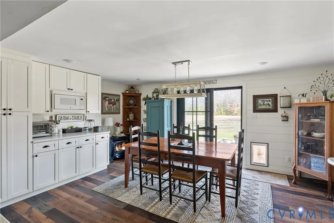
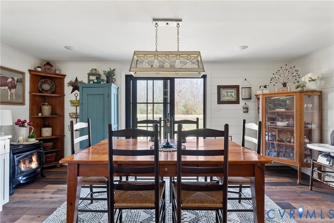
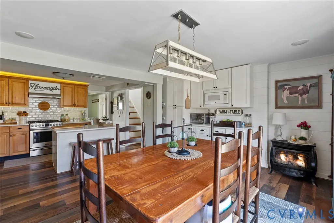
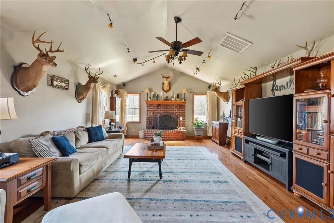
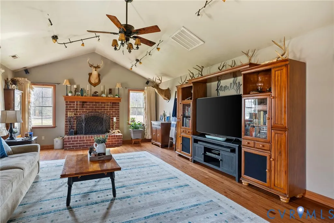
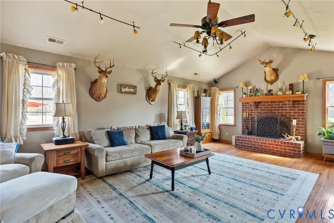
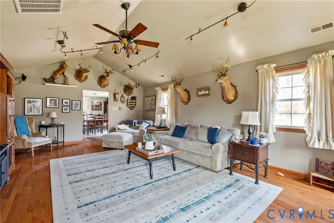
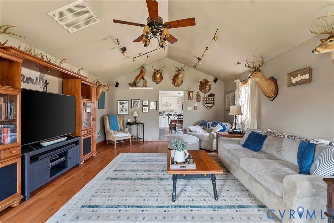
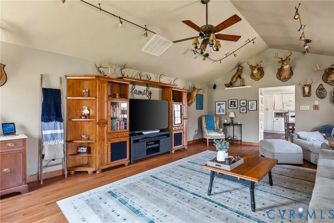
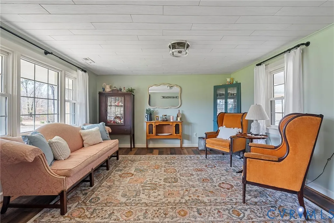
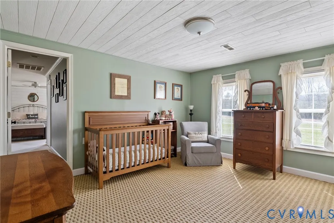
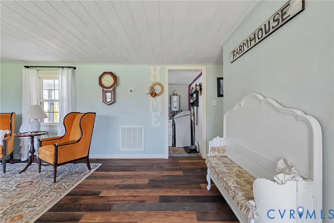
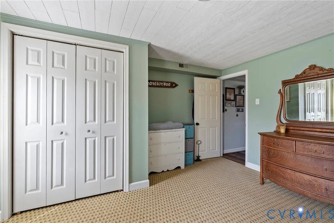
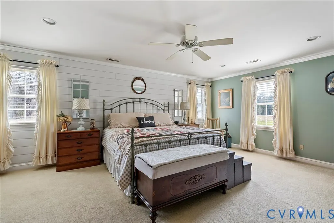
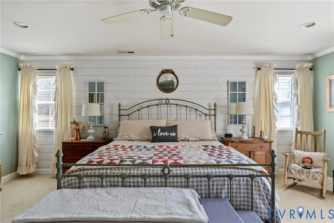
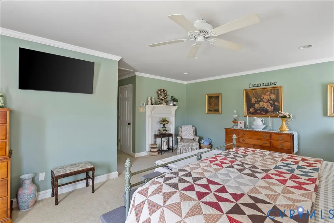
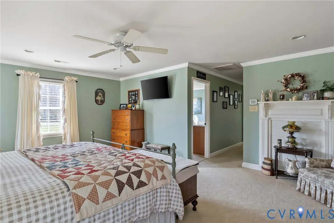
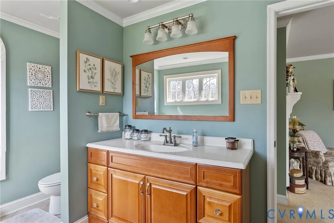
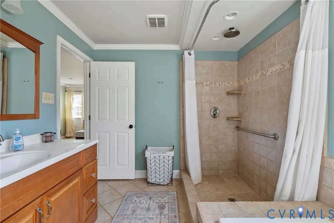
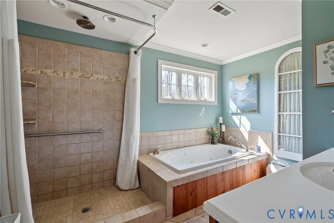
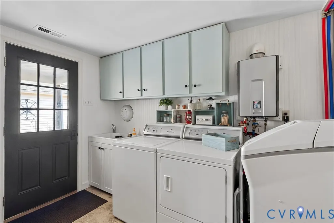
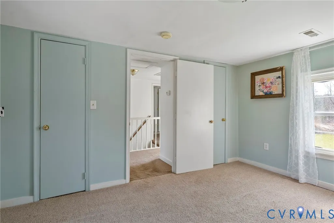
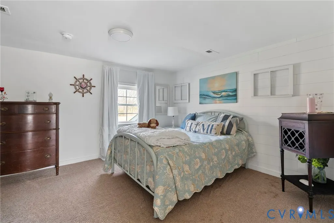
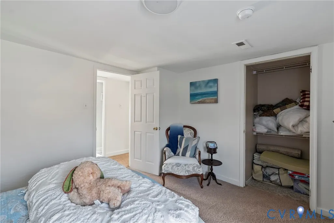
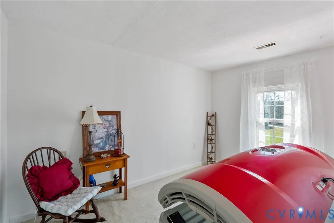
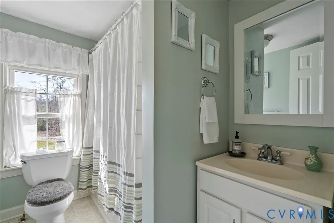
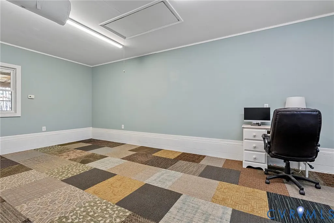
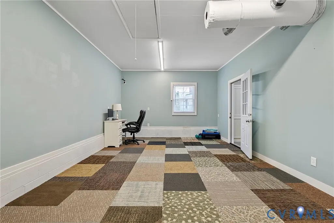
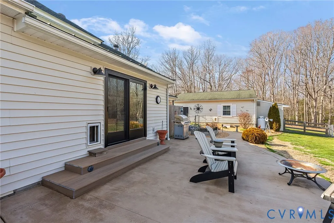
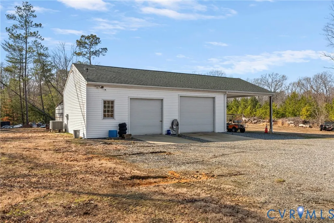
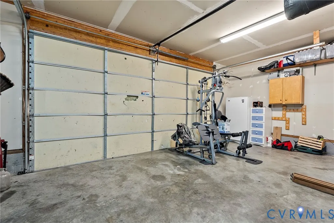
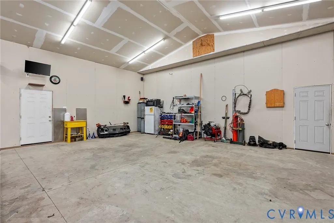
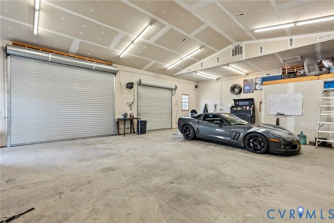
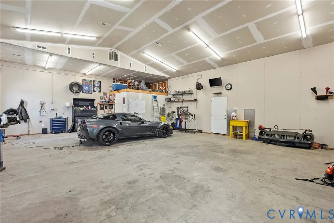
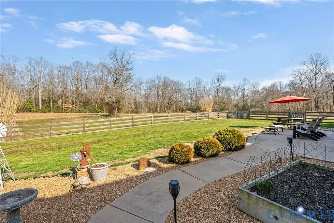
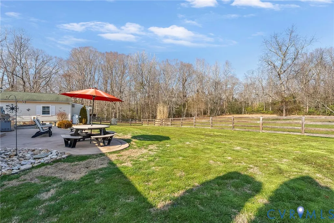
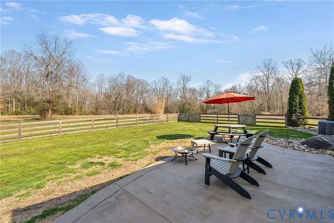
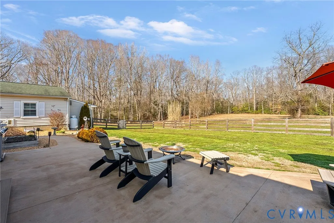
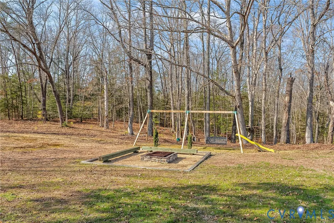
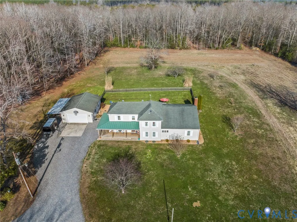
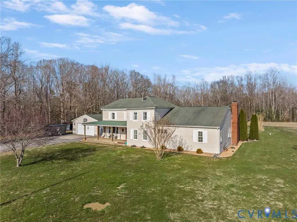
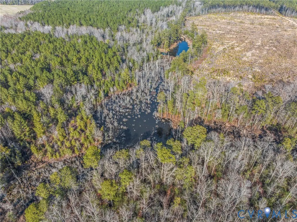
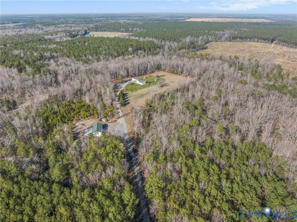
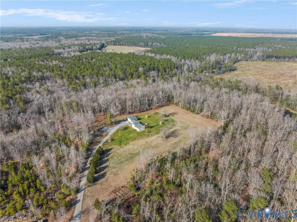
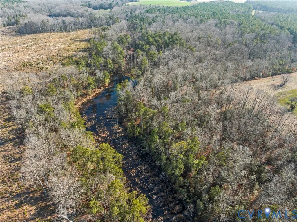
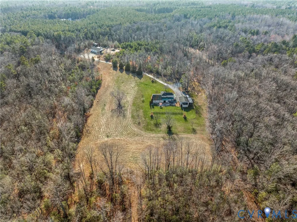
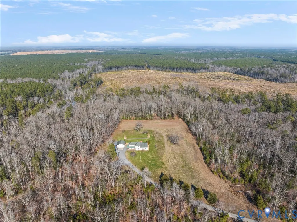
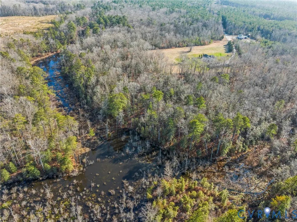
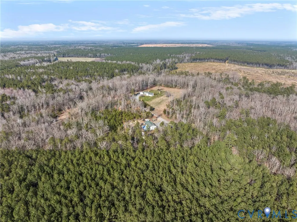
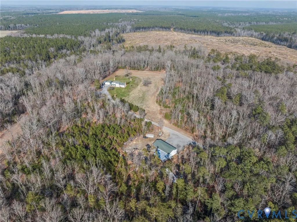
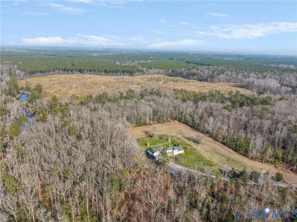
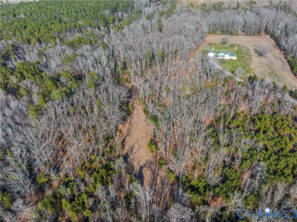
This is a must-see! The pictures don't do this one justice. The land alone is an incredible sight to see. Two-story Colonial, offering a rare opportunity to own over 35 acres of peaceful countryside across two parcels. The main residence sits on a beautiful 10-acre homesite, w/an additional 25.75-acre adjacent parcel included in the sale, creating endless possibilities for recreation, privacy,& future use. The land itself is truly special, featuring a mix of open space & mature woods that attract abundant wildlife & create a serene, nature-filled setting. This property delivers the kind of space & privacy that’s increasingly hard to find. W/horse-friendly zoning & wide-open acreage, there’s ample room for horses, hobby farming, outdoor adventures, or simply enjoying the natural surroundings. The extra acreage offers a sense of seclusion & backs up to large expanses of protected land nearby, enhancing the peaceful, uninterrupted backdrop. The home blends comfort & function, featuring low-maintenance vinyl siding,& thoughtful living spaces throughout. In addition to the home, the property includes a 1200 sq. foot detached workshop w/ a heat pump & water, PLUS a detached 2-car garage equipped w/ a heat pump & finished area currently being used as an office, offering ample space & flexibility for a home-based business, hobbies, equipment storage, or creative pursuits. Inside the home, the first-floor primary suite provides convenient main-level living w/an ensuite bath featuring a jetted tub & a spacious walk-in closet. The eat-in kitchen offers gas cooking & comes fully equipped w/a refrigerator, dishwasher, stove,& microwave. Cozy living spaces are anchored by a fireplace, while central air & a newer tankless water heater (2021) ensure year-round comfort & efficiency. Located just minutes from local restaurants, shopping, & everyday conveniences, this property offers the best of both worlds-a private, nature-rich retreat w/easy access to town. A truly unique find.
| Elementary School | Middle School | High School |
|---|---|---|
| King & Queen Elementary School | King & Queen Middle School | Central High High School |
| Price History | |
|---|---|
| 3/9/2026 | Listed $925,500 |
| 3/23/2026 | 2$905,500 |
| 4/11/2026 | 2$883,500 |
| 5/14/2026 | 4$849,000 |
| 5/27/2026 | 3$820,000 |
General Features
| Interior Features | Ceiling Fan(s),Cathedral Ceiling(s),Dining Area,Double Vanity,Eat-in Kitchen,Jetted Tub,Bath in Primary Bedroom,Main Level Primary,Recessed Lighting,Solid Surface Counters,Track Lighting,Walk-In Closet(s) |
|---|---|
| Sewer | Septic Tank |
| Heating | Electric,Heat Pump |
| Cooling | Central Air |
| Possession | Close Of Escrow |
| Roof | Metal,Shingle |
| Appliances | Dishwasher,Microwave,Propane Water Heater,Refrigerator,Range Hood,Stove |
| Exterior Features | Porch,Storage,Shed,Unpaved Driveway |
| Garage Spaces | 2 |
| Patio/Porch Features | Porch |
| Architectural Style | Colonial,Two Story |
| Pool Features | None |
| Construction Materials | Drywall,Frame,Vinyl Siding,Wood Siding |
| Year Built | 1926 |
| Stories | 2 |
| Topography | Level |
| Levels | Two |
| Property SubType | Single Family Residence |
| Tax Year | 2025 |
| Percent Ownership | Individuals |
| County | King & Queen |
| New Construction | false |
| Property Type | Residential |
| Attached Garage | false |
| Subdivision Name | None |
| Garage Y/N | true |
| Other Structures | Garage(s),Shed(s) |
| Total Rooms | 7 |
| Full Baths | 2 |
| Status | Active |
| Directions | From VA-14 E, turn left onto State Rte 614. Then turn right onto Bobcat Lane and go .5 miles to the home. |
| High School | Central High |
| Zoning Description | A |
| MLS Area | 47 - King & Queen |
| Lot Size Units | Acres |
| Waterfront Y/N | false |
| Elementary School | King & Queen |
| Year Built Details | Actual |
| Tax Annual Amount | 2053 |
| Middle/Junior High School | King & Queen |
| Property Condition | Resale |
| Days on Market | 81 |
| Standard Status | Active |
| Occupancy Type | Owner |
| Tax Assessed Value | 394800 |
| Ownership Type | Sole Proprietor |
| Property Sub Type Additional | Single Family Residence |
| Expected Active Date | 2026-03-15 |
Interior Features
| Flooring | Laminate,Partially Carpeted,Tile,Wood |
|---|---|
| Total Fireplaces | 1 |
| Total Stories | 2 |
| Basement (Y/N) | false |
| Air Conditioning Y/N | true |
| Heating Y/N | true |
| Fireplace Y/N | true |
| Half Baths | 1 |
| Total Bedrooms | 4 |
| LivingAreaSource | Assessor |
| Total Baths | 3 |
Exterior Features
| Fencing | Fenced,Mixed |
|---|---|
| Parking Features | Driveway,Detached,Finished Garage,Garage,Garage Door Opener,Heated Garage,Unpaved,Workshop in Garage |
| Lot Features | Level |
| Water Source | Well |
| Lot Size Area | 35.75 |
| Lot Size Acres | 35.75 |
| Door Features | Insulated Doors,Sliding Doors |
| Horse Y/N | true |
| Horse Amenities | Horses Allowed |
Amenities
- Foreclosure
- Views
- Short Sale
- New Construction
- Adult 55+
- Lease To Own
- No HOA Fees
- Furnished
- Primary On Main
- Air Conditioning
- Seller Finance
- Green
- Fixer Upper
- Horse
- Golf
- Fireplace
- Deck
- Garage
- Basement
- Pool
Property vs Single Family Average in 23091
Price
Taxes
Year Built
 All or a portion of the multiple listing information is provided by the Central Virginia Regional Multiple Listing Service, LLC, from a copyrighted compilation of listings. All CVR MLS information provided is deemed reliable but is not guaranteed accurate. The compilation of listings and each individual listing are ©2026 Central Virginia Regional Multiple Listing Service, LLC. All rights reserved.
All MLS listings are © 2026 Central Virginia Regional Multiple Listing Service, LLC. All
All or a portion of the multiple listing information is provided by the Central Virginia Regional Multiple Listing Service, LLC, from a copyrighted compilation of listings. All CVR MLS information provided is deemed reliable but is not guaranteed accurate. The compilation of listings and each individual listing are ©2026 Central Virginia Regional Multiple Listing Service, LLC. All rights reserved.
All MLS listings are © 2026 Central Virginia Regional Multiple Listing Service, LLC. All
 © BRIGHT, All Rights Reserved
 South Central Association of REALTORS® All information deemed reliable but not guaranteed. All properties are subject to prior sale, change or withdrawal. Neither listing broker(s) or information provider(s) shall be responsible for any typographical errors, misinformation, misprints and shall be held totally harmless. Listing(s) information is provided for consumer's personal, non-commercial use and may not be used for any purpose other than to identify prospective properties consumers may be
